Month End Special 75% Discount Offer - Ends in 0d 00h 00m 00s - Coupon code: budy75

BIM_MGT_101 Autodesk Certified Professional in BIM Management for Building Design Questions and Answers

Questions 4

During a project onboarding meeting, the client provides their current BIM standards and templates to the BIM manager. The project will involve multiple consultants across different regions and is being delivered under a fast-track schedule with a high volume of design iterations. The client has also indicated that they plan to use a new collaboration platform not previously piloted on similar project types.

The BIM manager must evaluate whether the client’s materials are sufficient and aligned with digital-delivery expectations, collaboration goals, and coordination requirements.

Given these factors, which two of the client’s BIM resources must be prioritized for review to evaluate their ability to support digital delivery and coordination across regions, teams, and time constraints? (Select two.)

Options:

A.

Confirm that shared-parameter files and naming conventions are consistent across provided templates and documentation to support data consistency.

B.

Review the provided project templates to confirm whether units, naming conventions, and view organization are consistent and support coordination.

C.

Prioritize identifying which users from the client’s team will need Revit training or software access before the project begins.

D.

Review previous projects’ sample sheets and title blocks to assess the visual style preferred by the client.

E.

Confirm whether the templates allow full customization by each discipline so teams can adapt the setup to their own preferences.

Buy Now
Questions 5

A multidisciplinary healthcare project has multiple firms contributing to a federated model. Early coordination reviews reveal data inconsistencies, unauthorized edits, and missed communication between design teams.

What is the most appropriate first step to establish effective coordination and risk mitigation across the delivery team?

Options:

A.

Assign responsibility for each firm to review and maintain its own models, document identified issues, and present findings during scheduled coordination meetings.

B.

Implement tighter access controls within the Common Data Environment by defining permissions, monitoring edits, and restricting changes to authorized team members.

C.

Develop and communicate protocols that clarify model ownership, editing rights, quality-control procedures, and expected communication channels.

D.

Require each discipline to submit a detailed modelling strategy, document its assumptions, and use this information to identify and resolve potential design conflicts.

Buy Now
Questions 6

During a coordination meeting, project leads ask for a report showing only active clashes between mechanical systems and structural framing in patient-room zones, following the approved clash matrix.

What is the most effective way to provide this report using Model Coordination?

Options:

A.

Create a custom View from the published models, then export the filtered clash-list results.

B.

Ask each discipline to review its own clash results and report any critical issues from its perspective.

C.

Export all clash results to a spreadsheet and manually filter by trade and zone.

D.

Assign all relevant clashes to mechanical and structural teams using the Issues tool.

Buy Now
Questions 7

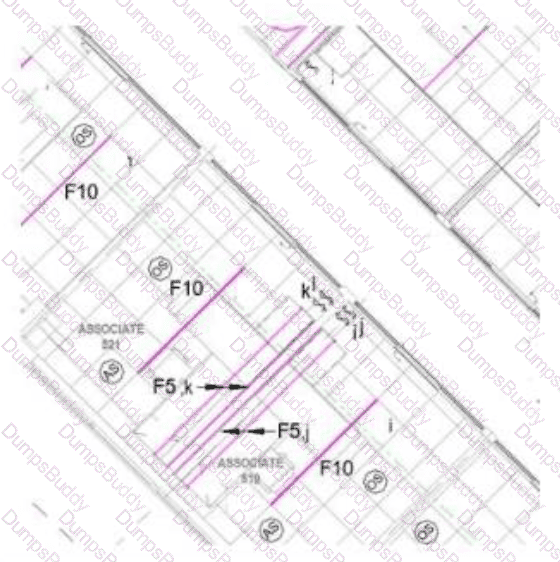
Refer to the exhibit.

BIM_MGT_101 Question 7

A designer cannot see a 2x4 tile ceiling in the hallway area of their Reflected Ceiling Plan, but that same ceiling is visible in a 3D view. The 2x2 ceilings in the other rooms are visible in both views.

What are two possible reasons for this? (Select two.)

Options:

A.

The ceiling was inadvertently deleted.

B.

A View Filter has been applied for that ceiling type.

C.

A View Template has been assigned with ceilings category visibility off.

D.

A Plan Region with a higher cut level has been applied to that area.

E.

Hide in View by Category was applied to that ceiling.

Buy Now
Questions 8

A BIM manager is preparing to share a federated model package with an external cost estimator. The estimator only needs access to quantities and location-based metadata, but not design intent or proprietary elements from other teams.

What is the first step the BIM manager should take to ensure appropriate use and minimize data-related risk?

Options:

A.

Export the models as PDFs to prevent the third party from modifying geometry.

B.

Confirm that the model content, format, and permissions match the recipient’s defined scope of use.

C.

Verify that the file sizes are small enough for email transmission.

D.

Convert the models into 2D views to avoid exposing embedded metadata.

Buy Now
Questions 9

The BIM manager is launching a civic center project with strict sustainability and lifecycle data goals. During early planning, each discipline proposes different modelling approaches, and there is concern that downstream data handoff may be inconsistent.

To establish BIM goals and uses that ensure alignment from design through operations, what should the BIM manager do first?

Note: In the context of this exam, the term Level of Development (LOD) is used interchangeably with level of information need.

Options:

A.

Ask each team to submit its standard BEPs for review and consolidate them into one reference document.

B.

Finalize the LOD matrix and data drops based on similar past projects, updating it during the design process as needed.

C.

Begin developing the internal BIM templates and content, assuming they will be applicable to this project.

D.

Host a stakeholder session to review the project-specific requirements and BIM uses, and establish mobilization needs and modelling requirements.

Buy Now
Questions 10

A team member accidentally unpinned and dragged a linked CAD file, and it is no longer aligned according to the Shared Coordinates.

How can the BIM manager realign the linked CAD file in the Revit model?

Options:

A.

Publish the Coordinates from the host model to the linked CAD file.

B.

Select the linked CAD file and use the Move command to realign the link.

C.

Select the Shared Site of the linked CAD file and move the instance to the defined Site.

D.

Ask the consultant to update the CAD file and relink it.

Buy Now
Questions 11

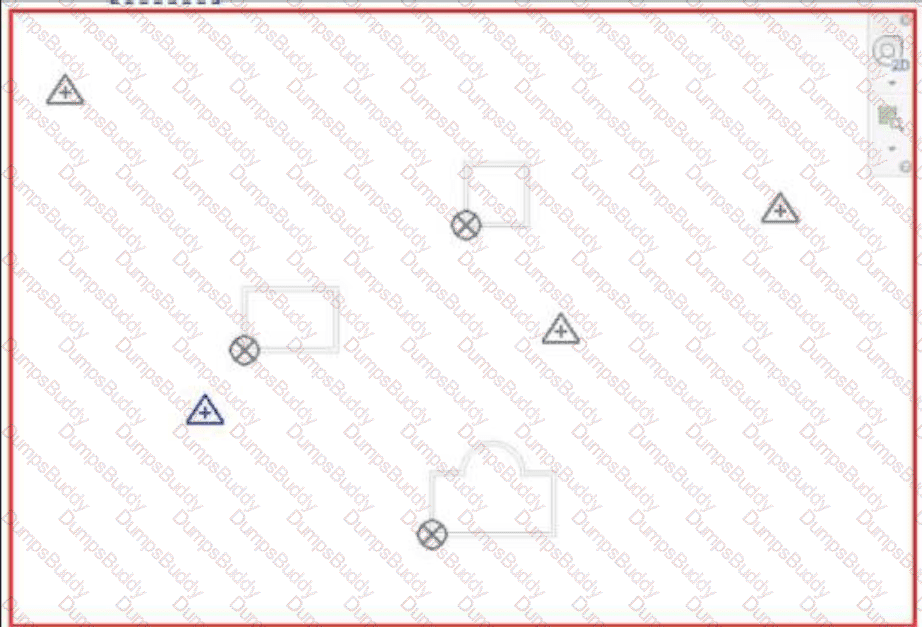
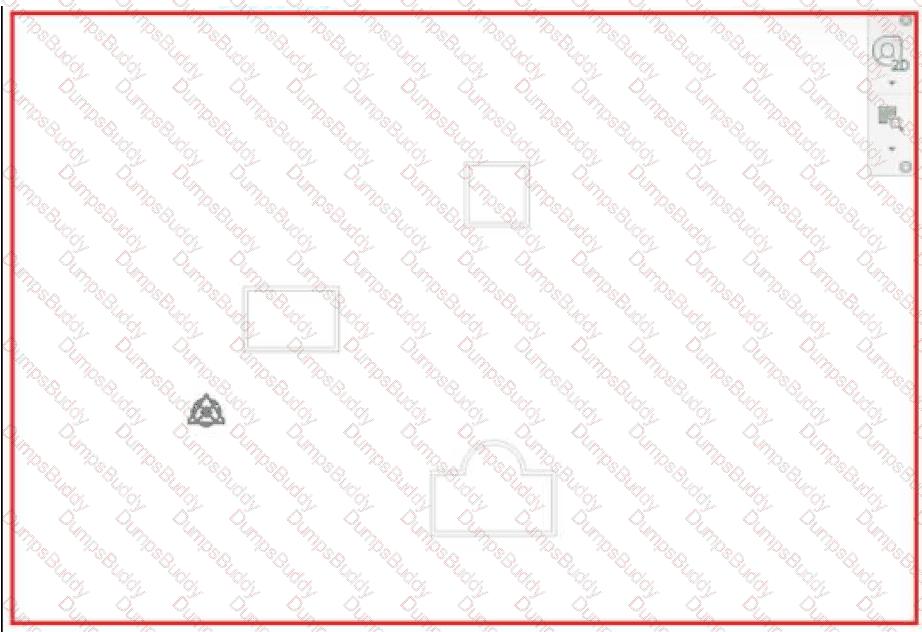
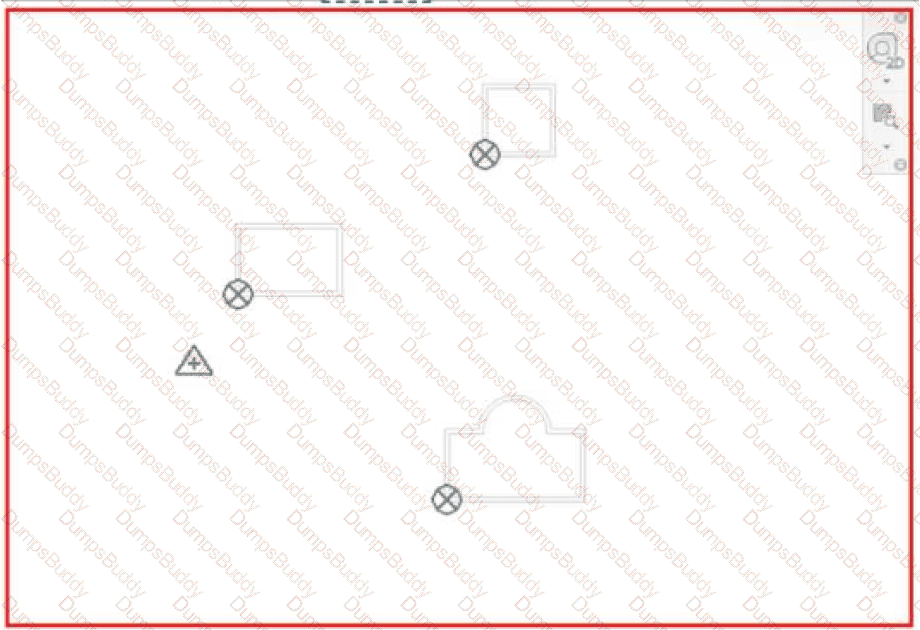
Refer to the exhibits.

BIM_MGT_101 Question 11

BIM_MGT_101 Question 11

BIM_MGT_101 Question 11

BIM_MGT_101 Question 11

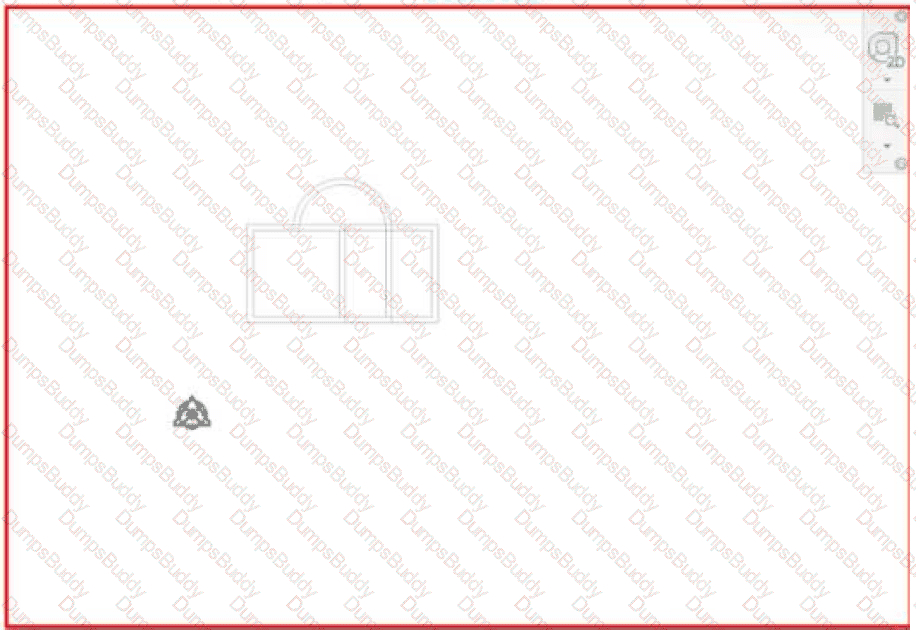
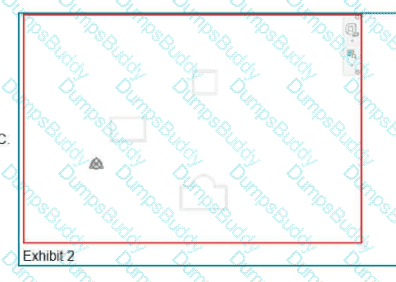
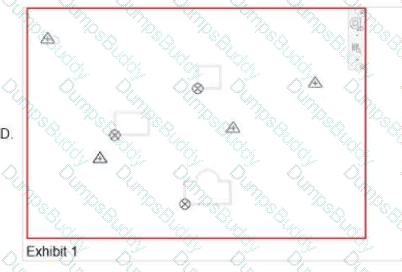
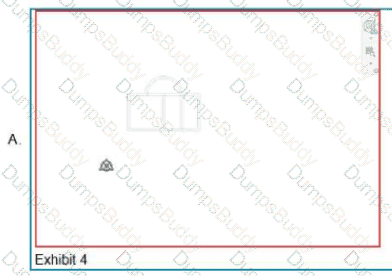
A BIM manager is preparing a site model that includes three separate buildings. Which exhibit shows the correct way to assemble and position the individual building models on the site while maintaining proper coordinates and orientation?
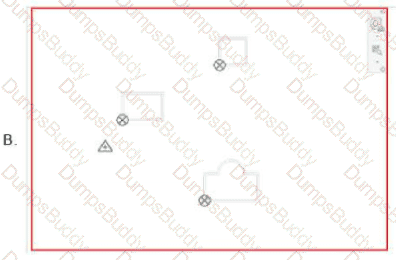
BIM_MGT_101 Question 11

BIM_MGT_101 Question 11

BIM_MGT_101 Question 11

BIM_MGT_101 Question 11

Options:

A.

Exhibit 4

B.

Exhibit 3

C.

Exhibit 2

D.

Exhibit 1

Buy Now
Questions 12

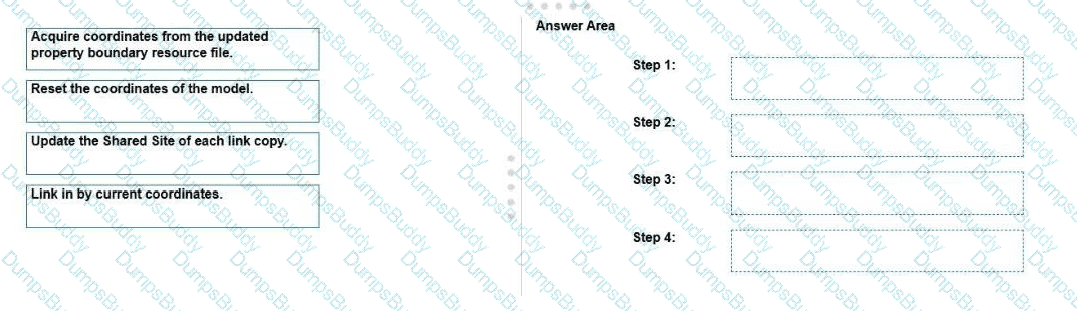
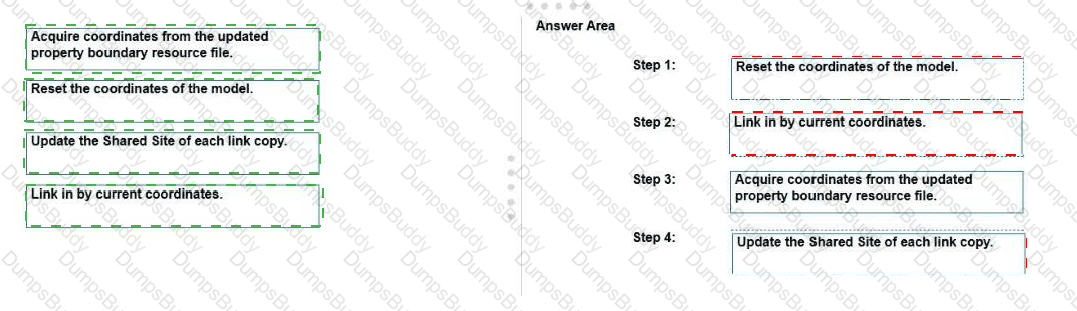
A campus project of several duplicated links of a building model has received an updated civil background, with revised GIS coordinates.

Drag and drop to indicate the correct order of steps the BIM manager should perform to revise the architectural model.
BIM_MGT_101 Question 12

Options:

Buy Now
Questions 13

A contractor has requested the Architectural Revit model for a design-bid-build project to help with their fabrication drawings. The contractor understands and agrees that construction documents will govern in case of discrepancies.

How should the BIM Manager proceed?

Options:

A.

Add the contractor to the Autodesk Forma project for model access given their understanding.

B.

Copy the model file and send it as soon as possible.

C.

Verify that the contractor has signed a digital content release form before sending the model.

D.

Export the sheets to DWG format and send those files.

Buy Now
Questions 14

Refer to the exhibits.

BIM_MGT_101 Question 14

BIM_MGT_101 Question 14

BIM_MGT_101 Question 14

BIM_MGT_101 Question 14

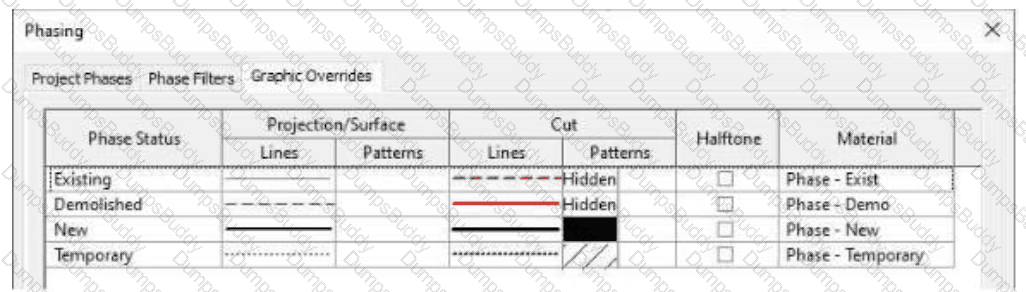
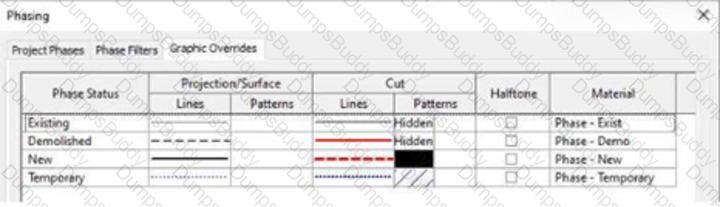
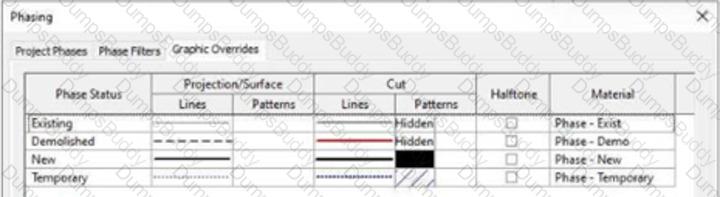
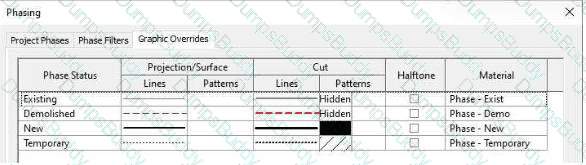
The firm’s technical group would like to show demolished elements as dashed red in all future projects. The BIM manager is updating the Revit template to meet this new standard.

Which Phase Graphic Override will accomplish this?

BIM_MGT_101 Question 14

BIM_MGT_101 Question 14

BIM_MGT_101 Question 14

BIM_MGT_101 Question 14

Options:

A.

Exhibit 4

B.

Exhibit 2

C.

Exhibit 1

D.

Exhibit 3

Buy Now
Questions 15

A project team has been ignoring their model warnings, and from talking with the team, it is apparent that they are intimidated by the number of warnings and unwilling to tackle resolving them.

What steps can the BIM manager take to educate the team and alleviate their reluctance to address these issues?

Options:

A.

Show the team how warnings are sorted by type and advise them on how to research and resolve them.

B.

Advise the team to export the warnings list, then bulk delete the elements creating the warnings.

C.

Install a third-party add-in that allows the team to mark all warnings with “ignore.”

D.

Create Autodesk Forma issues for each warning and assign them to specific team members.

Buy Now
Questions 16

A firm-wide Revit template has an advanced setup of views preset on sheets. A renovation project has a linked as-built model with levels that do not align with levels from the model template.

What method should a BIM manager use to update the levels and create grids in sync with the resource model, without requiring extensive reworking of the preset sheets?

Options:

A.

Align model levels to the linked levels and use Copy/Monitor to duplicate the linked grids.

B.

Create a Scope Box around the linked model and assign it to the template levels and grids.

C.

Delete the template’s levels and use Copy/Monitor to duplicate the linked levels and grids.

D.

Customize a View Template to hide the template levels and only show the linked levels.

Buy Now
Questions 17

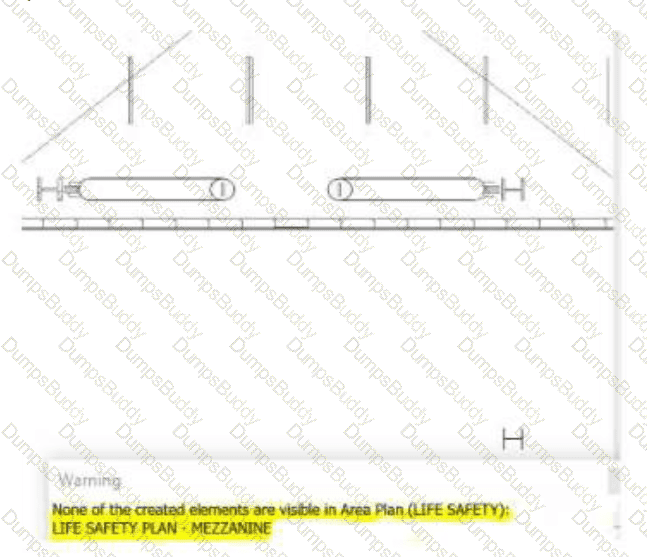
A designer needs to add Area Lines in an Area Plan, but upon adding them, they receive a message stating that none of the created elements are visible.
BIM_MGT_101 Question 17

Where can they check to resolve the issue?

Options:

A.

Plan Region

B.

Detail Level

C.

Area Scheme

D.

Visibility/Graphics

Buy Now
Exam Code: BIM_MGT_101
Exam Name: Autodesk Certified Professional in BIM Management for Building Design
Last Update: Sep 1, 2026
Questions: 57

PDF + Testing Engine

$134.99

Testing Engine

$99.99

PDF (Q&A)

$84.99